Sliding doors and the shoulders they stand on
Sometimes, replacing a door is not as easy as simply replacing the door itself. This job called for replacing the sliding doors that lead from the dining room to the outside deck but the old sliding doors had been taking on water and leaking onto the subfloor, floor joists, and the sill plate of the foundation for quite some time.
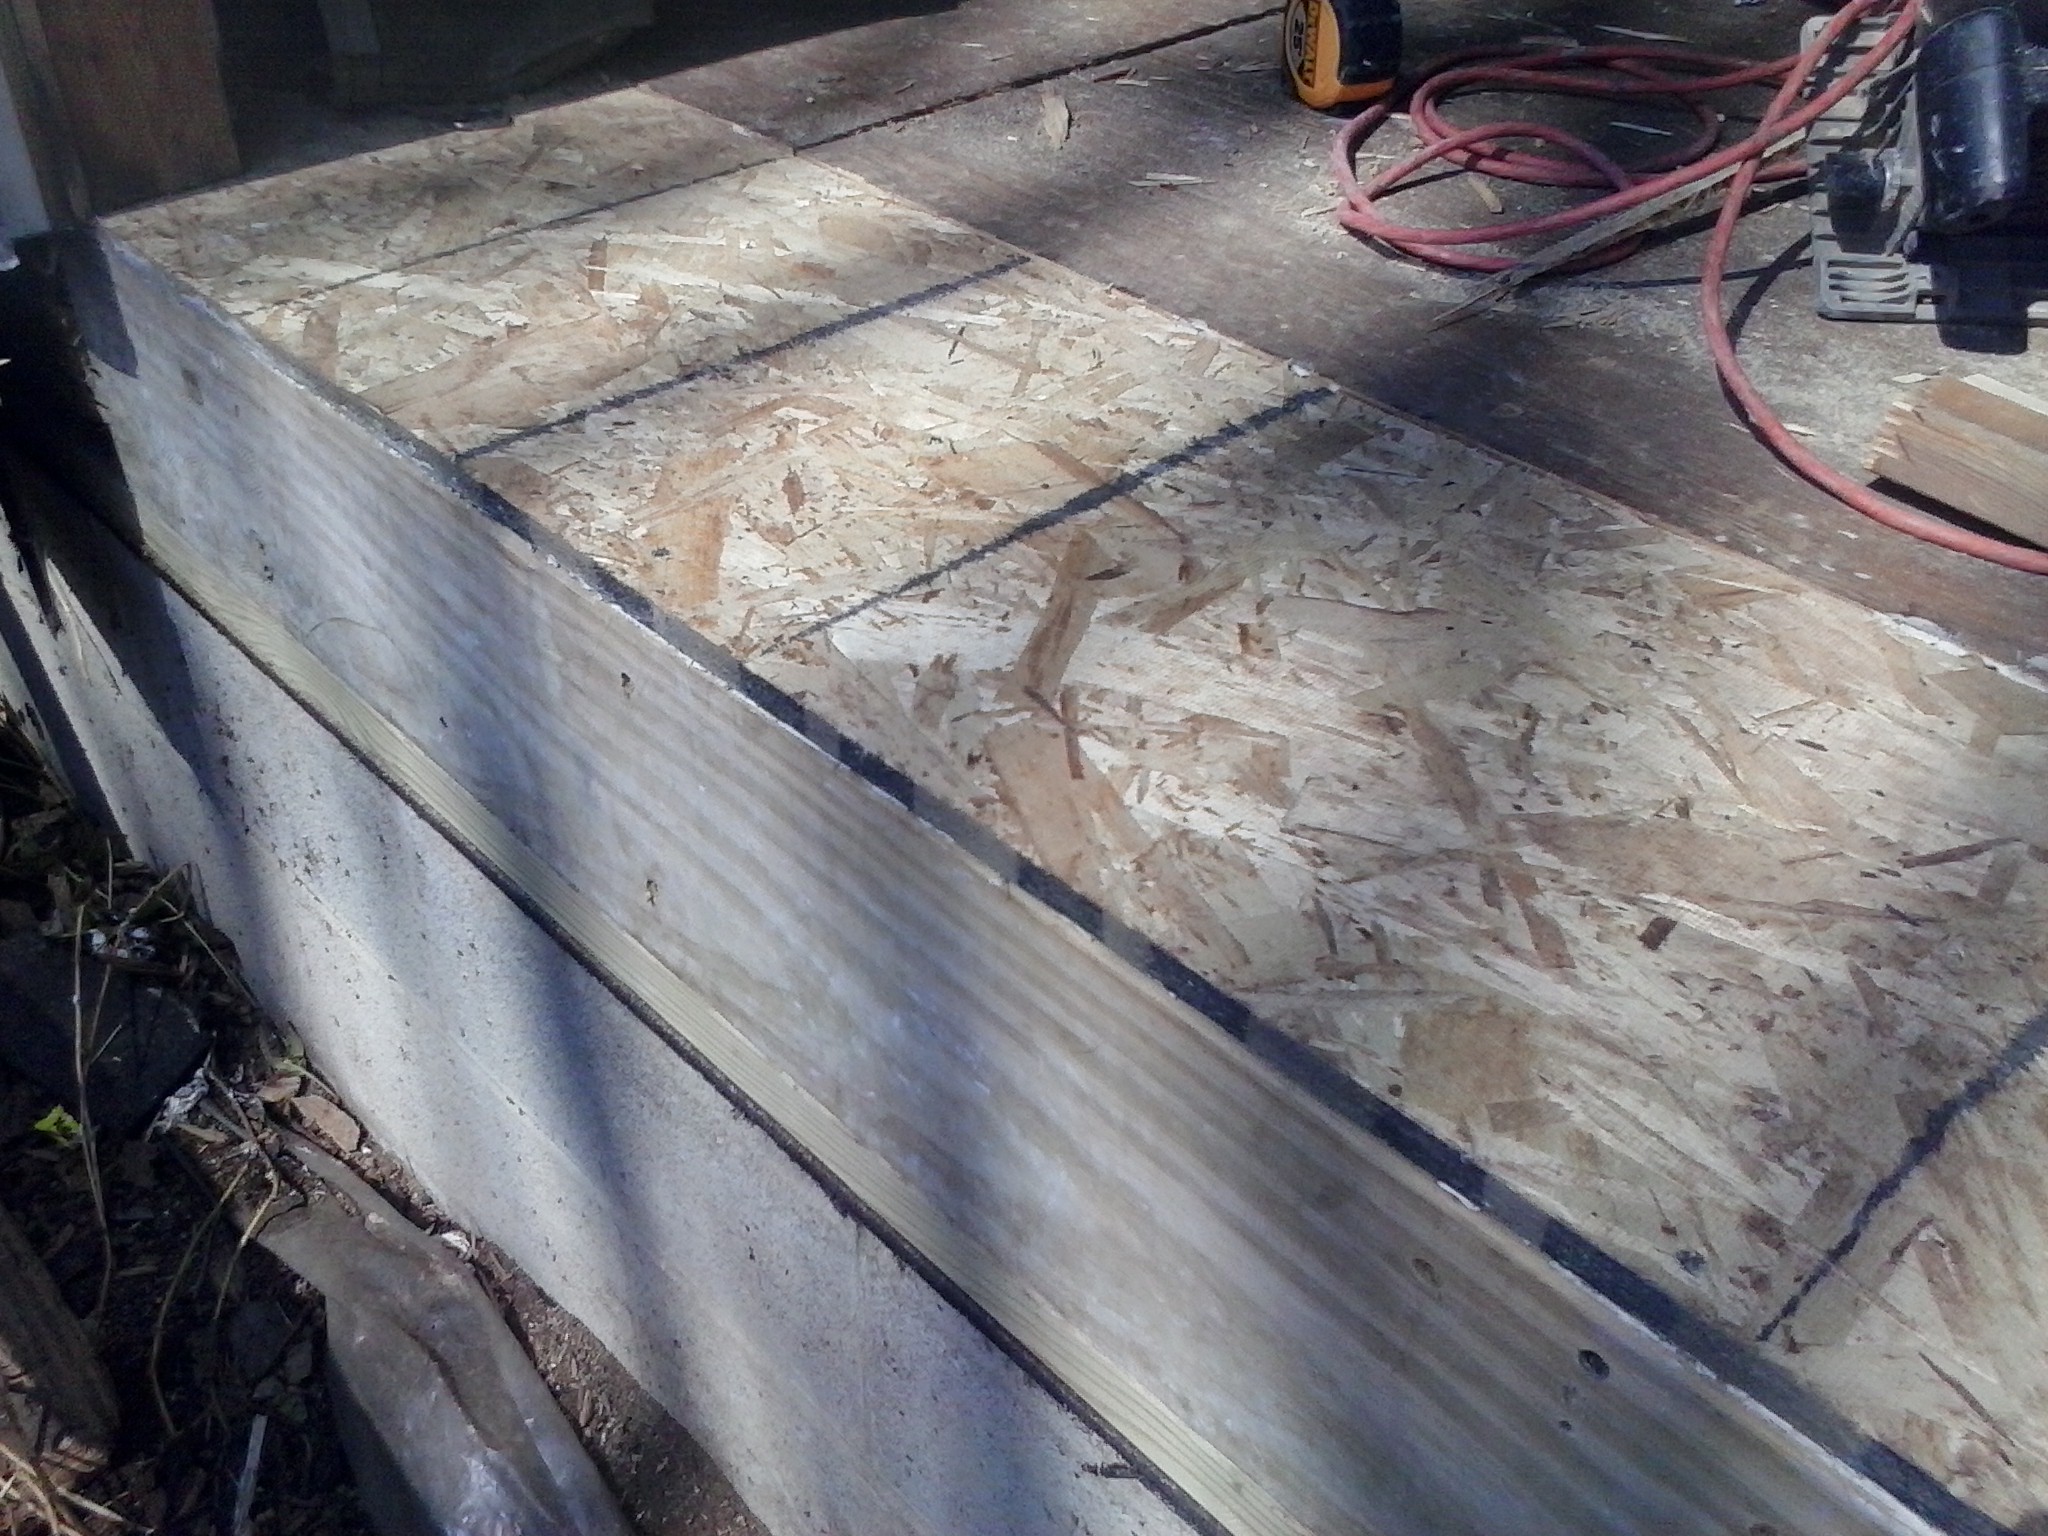
Here you can see the new sill plate in place and the ends of the 2x8s that were sistered to the existing joists. Anchor bolts with washers were added later to hold the sill in place.
The existing subfloor was cut back a good 18" to accommodate the new subfloor going in. New anchor bolts into the foundation were used to set the new sill plate, in addition to an asphalt sill sealer between the foundation and sill plate.
The floor joists were sistered all the way back to the main support of the house (see first picture) due to the extensive damage of the existing joists.
In addition to staggered blocking, Artisan Building Services uses full-depth cross members (solid blocking) at the ends of floor joists, to add superior support to any of its framing jobs.
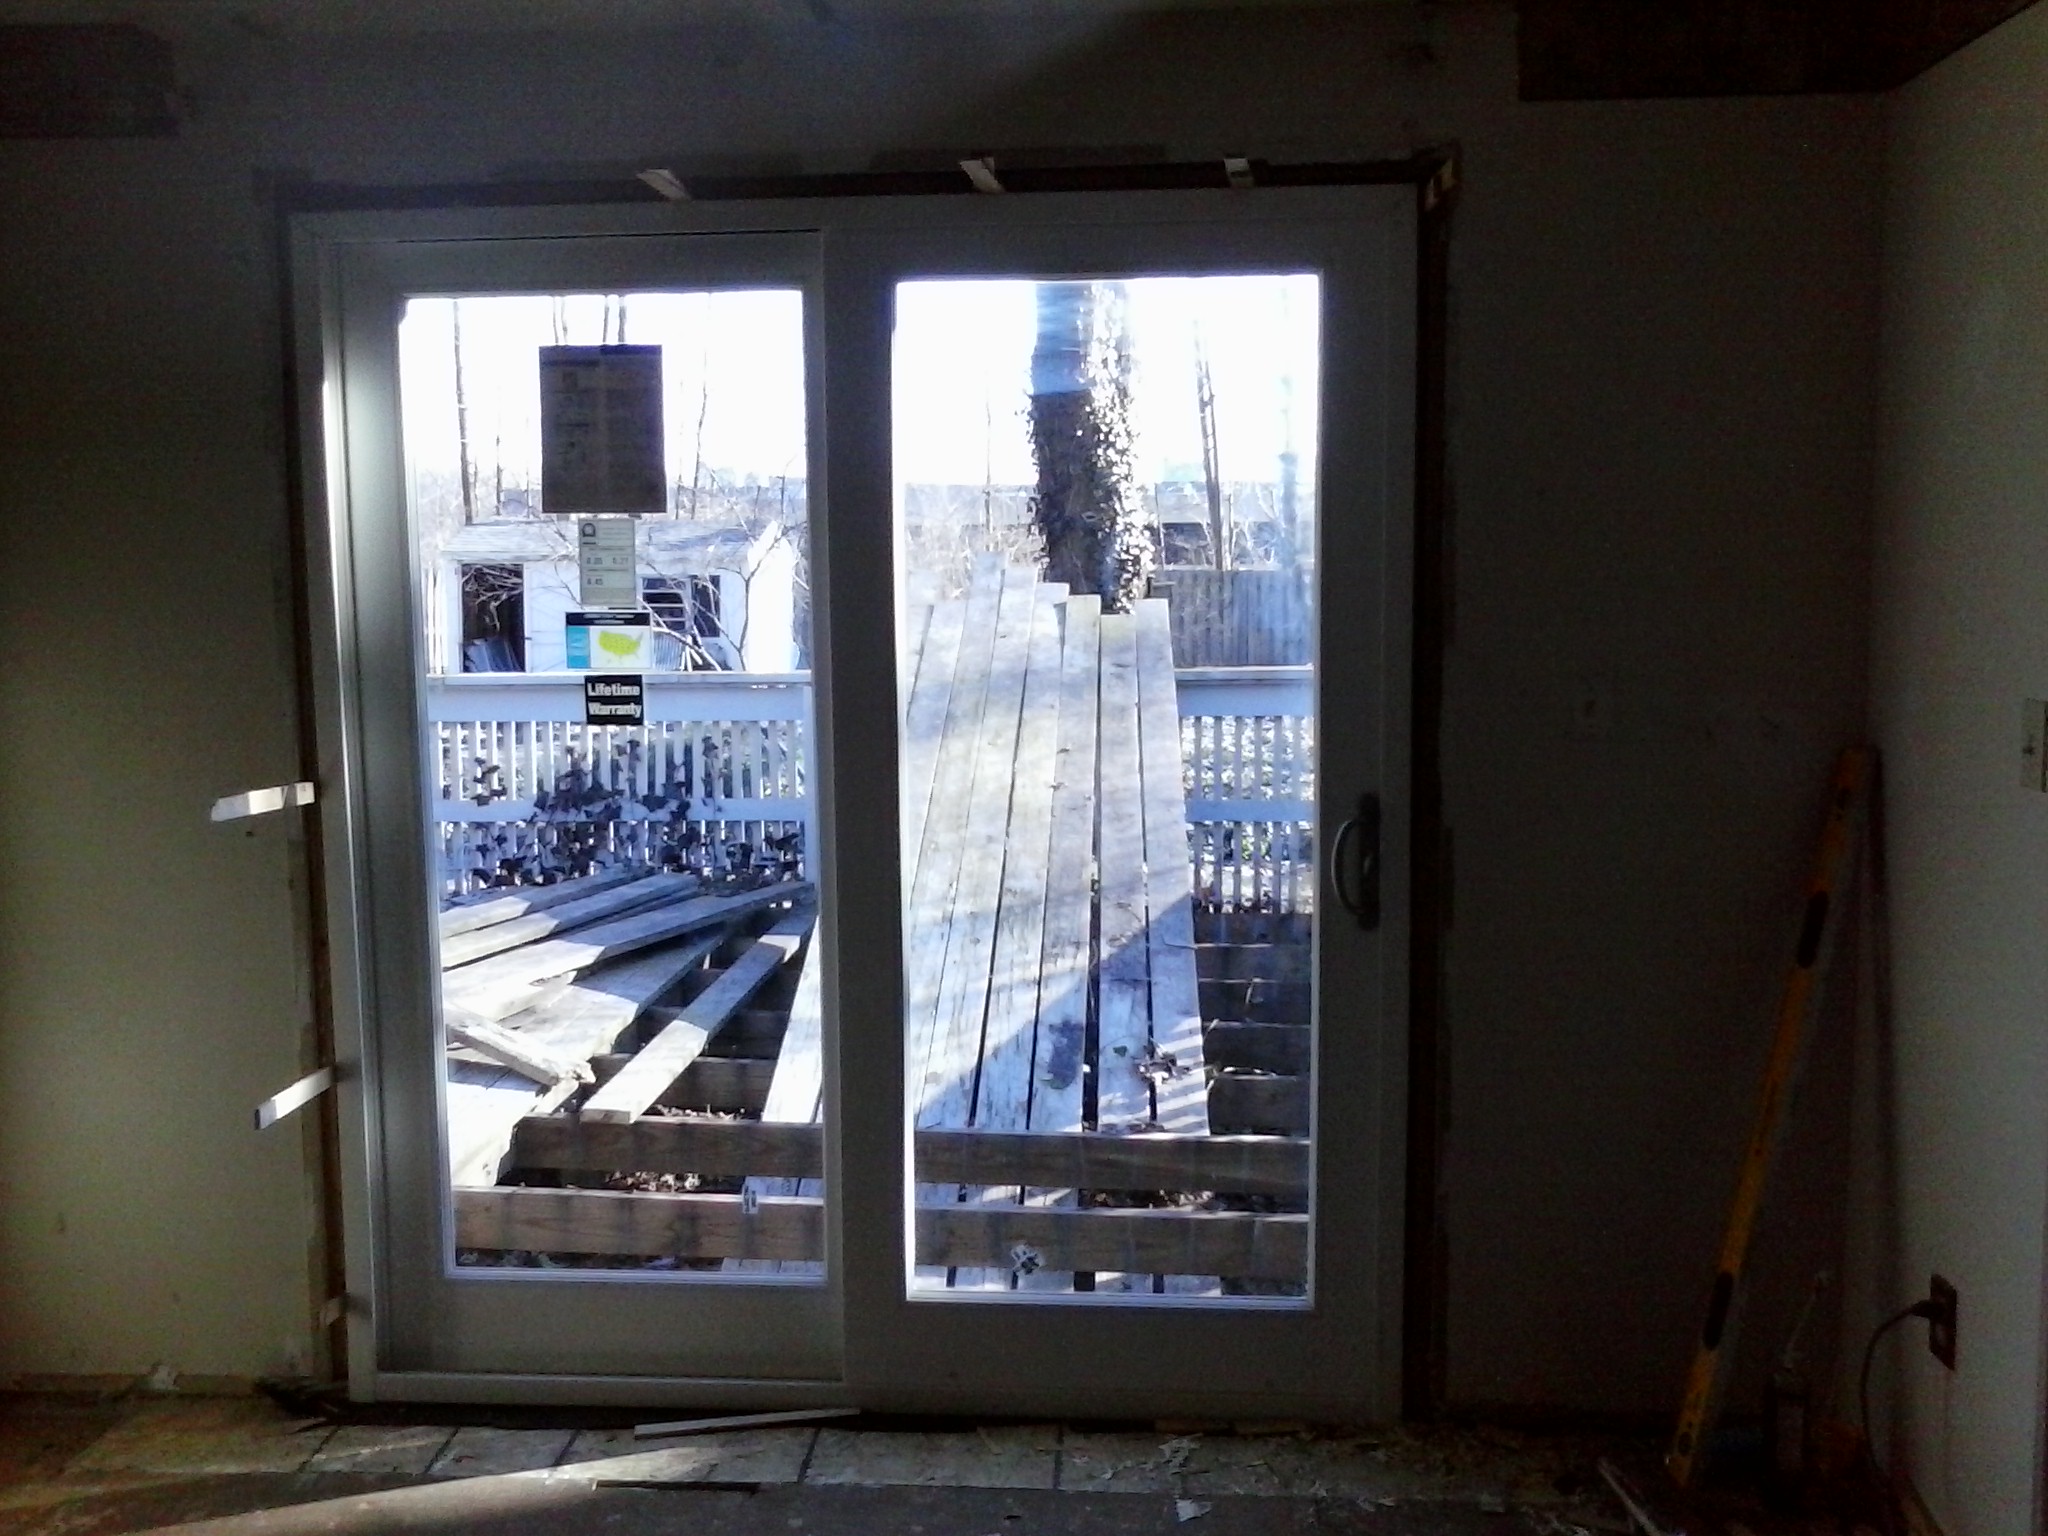
The new doors were set perfectly plumb and level in place, on a now very solid floor that will last a lifetime.

Seen on the far foundation wall are vertically and horizontally placed 2x4s used to raise the house in order to remove the rotted sill plate and replace with new, along with new floor joists that were sistered to the old joists.